
CAD
DEsign
Raglan & Waikato
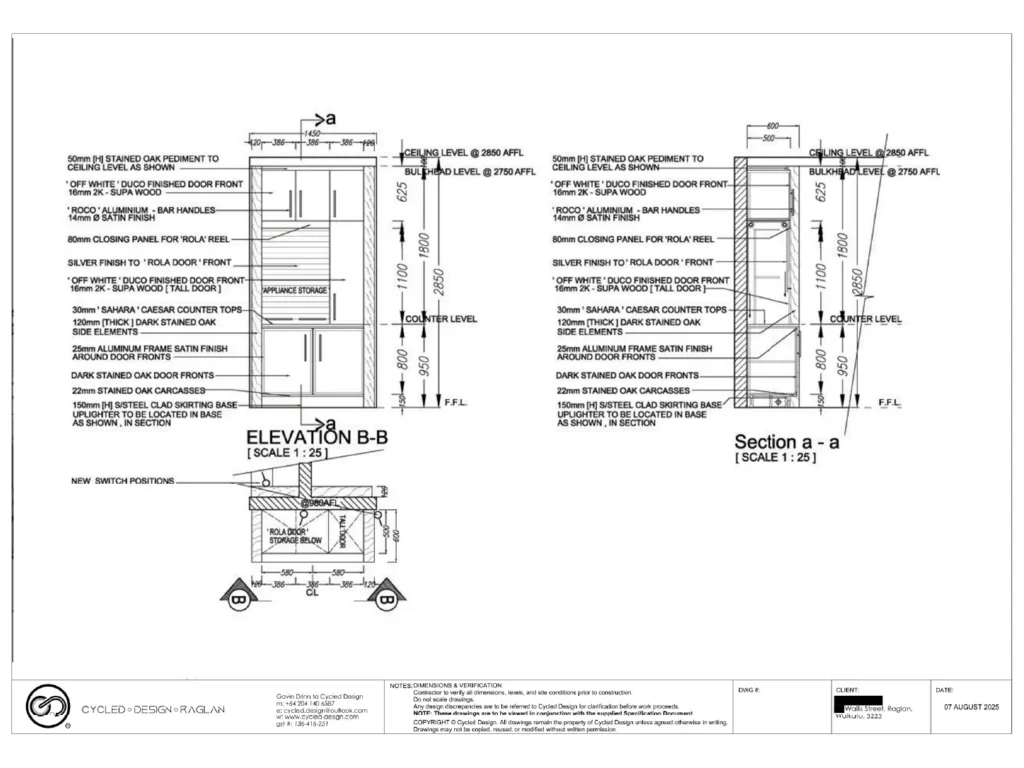
Architectural & Interior
Based in Raglan, our CAD services support individuals and businesses requiring clear, accurate and professionally prepared design concepts.
Using Rhino and professional CAD software, we develop early-stage residential architectural and interior design ideas—from initial sketches to refined 2D drawings, 3D models and visualisations.
Services Include
- Residential architectural concepts
- Interior design concepts
- 2D drafting and 3D modelling
- Sketch-to-CAD development
- Concept visualisation and presentation drawings
- Reclaimed-material integration where appropriate
Price Guide
All prices exclude GST. Free quotes are available.
| Service | Guide price |
|---|---|
| Concept work | From $40/hr |
| Detailed CAD work | From $60/hr |
Projects may be charged hourly, at an agreed set fee or as an agreed percentage of the overall project fee.
Clear Concepts. Accurate CAD.
Our CAD Design service supports homeowners, individuals and businesses requiring clear, accurate architectural or interior design concepts.
Based in Raglan and serving the wider Waikato, we use Rhino and professional CAD software to transform sketches, measurements and early ideas into refined 2D drawings, 3D models and visualisations.
CAD Services We Offer
- Residential architectural design concepts
- Interior design and spatial-planning concepts
- 2D drafting and drawing preparation
- 3D CAD modelling
- Sketch-to-CAD development
- Concept visualisation and presentation drawings
Cycled Design provides conceptual design and CAD support only. If a project proceeds to consent, construction or installation, it is handed over to the appointed Registered Architect, Design LBP or appropriately qualified tradesperson. They review and assume responsibility for work falling within their professional or licensed scope, in accordance with our Terms and Conditions.
Where required, we can collaborate with the appointed design professional to support a clear and efficient transition from the initial concept to the project’s next stage.